- All
- Product Name
- Product Keyword
- Product Model
- Product Summary
- Product Description
- Multi Field Search

Views: 0 Author: Site Editor Publish Time: 2026-07-20 Origin: Site
Facility operators frequently question if an overseas supplier can execute complex, site-specific custom designs without compromising safety or aesthetic vision. Sourcing internationally offers distinct advantages, but unique architectural constraints like irregular floor plans, low ceilings, and structural columns require precise engineering. Relying on pre-packaged, off-the-shelf equipment fails to maximize space utilization and strips a venue of its competitive market advantage.
While the market is saturated with volume-based suppliers, a top-tier China Indoor Playground Manufacturer possesses the engineering and R&D infrastructure to deliver fully bespoke solutions. Evaluating these capabilities requires a strict framework, moving from initial CAD integration through rigorous safety compliance and final factory trial assembly. You need a partner capable of navigating physical limitations while delivering a unique brand experience that meets all regional safety standards.
Customization exists on a broad spectrum. On one end, you find minor color modifications applied to standard modular units. On the other end sits ground-up, non-standard structural fabrication. This includes custom steel tubing, bespoke fiberglass molds, and tailored interactive elements. High-traffic, premium commercial venues quickly expose the limitations of off-the-shelf kits. Standardized blocks leave dead zones in irregular rooms and fail to wrap around structural columns effectively. When you try to force a square peg into a round hole, you lose valuable play area and compromise the flow of foot traffic.
For a manufacturer to claim true custom capabilities, they must possess specific infrastructure. This baseline includes an in-house R&D department, dedicated structural engineers, proprietary tooling, and customized engineering teams. They do not simply rearrange existing blocks; they fabricate new components to fit exact spatial dimensions. When sourcing Commercial Playground Equipment, verifying these in-house resources separates true manufacturers from mere assembly workshops. You need to ask for proof of their fabrication facilities and see examples of non-standard joints and custom-molded plastics.
The difference becomes obvious during installation. Custom equipment slides into place around existing HVAC ducts and support beams. Off-the-shelf kits require on-site modifications, which often void warranties and compromise structural integrity. Investing in true custom fabrication ensures every square foot of your leased space generates revenue.
Modern Chinese manufacturers structure their design departments meticulously. A robust team includes concept artists, 3D modelers, CAD drafters, and structural engineers. This multidisciplinary approach ensures a seamless transition from aesthetic theming to functional playability. Concept artists integrate specific IP and apply color psychology. Structural engineers then validate these concepts for physical viability, ensuring the whimsical designs can actually support the dynamic loads of active children.
Leading R&D teams actively monitor international market trends. They integrate modern features directly into custom layouts. You will see interactive projection mapping, gamified obstacles, and strictly age-segregated zones blended into the structural design. This proactive approach ensures the final installation feels current and highly engaging for the target demographic. They don't just build structures; they engineer experiences that keep families coming back.
Furthermore, these teams utilize advanced simulation software to test traffic flow and bottleneck points within the digital model. By analyzing how children will move through the structure, they can adjust entry and exit points before a single piece of steel is cut. This level of planning is impossible with standard modular kits.
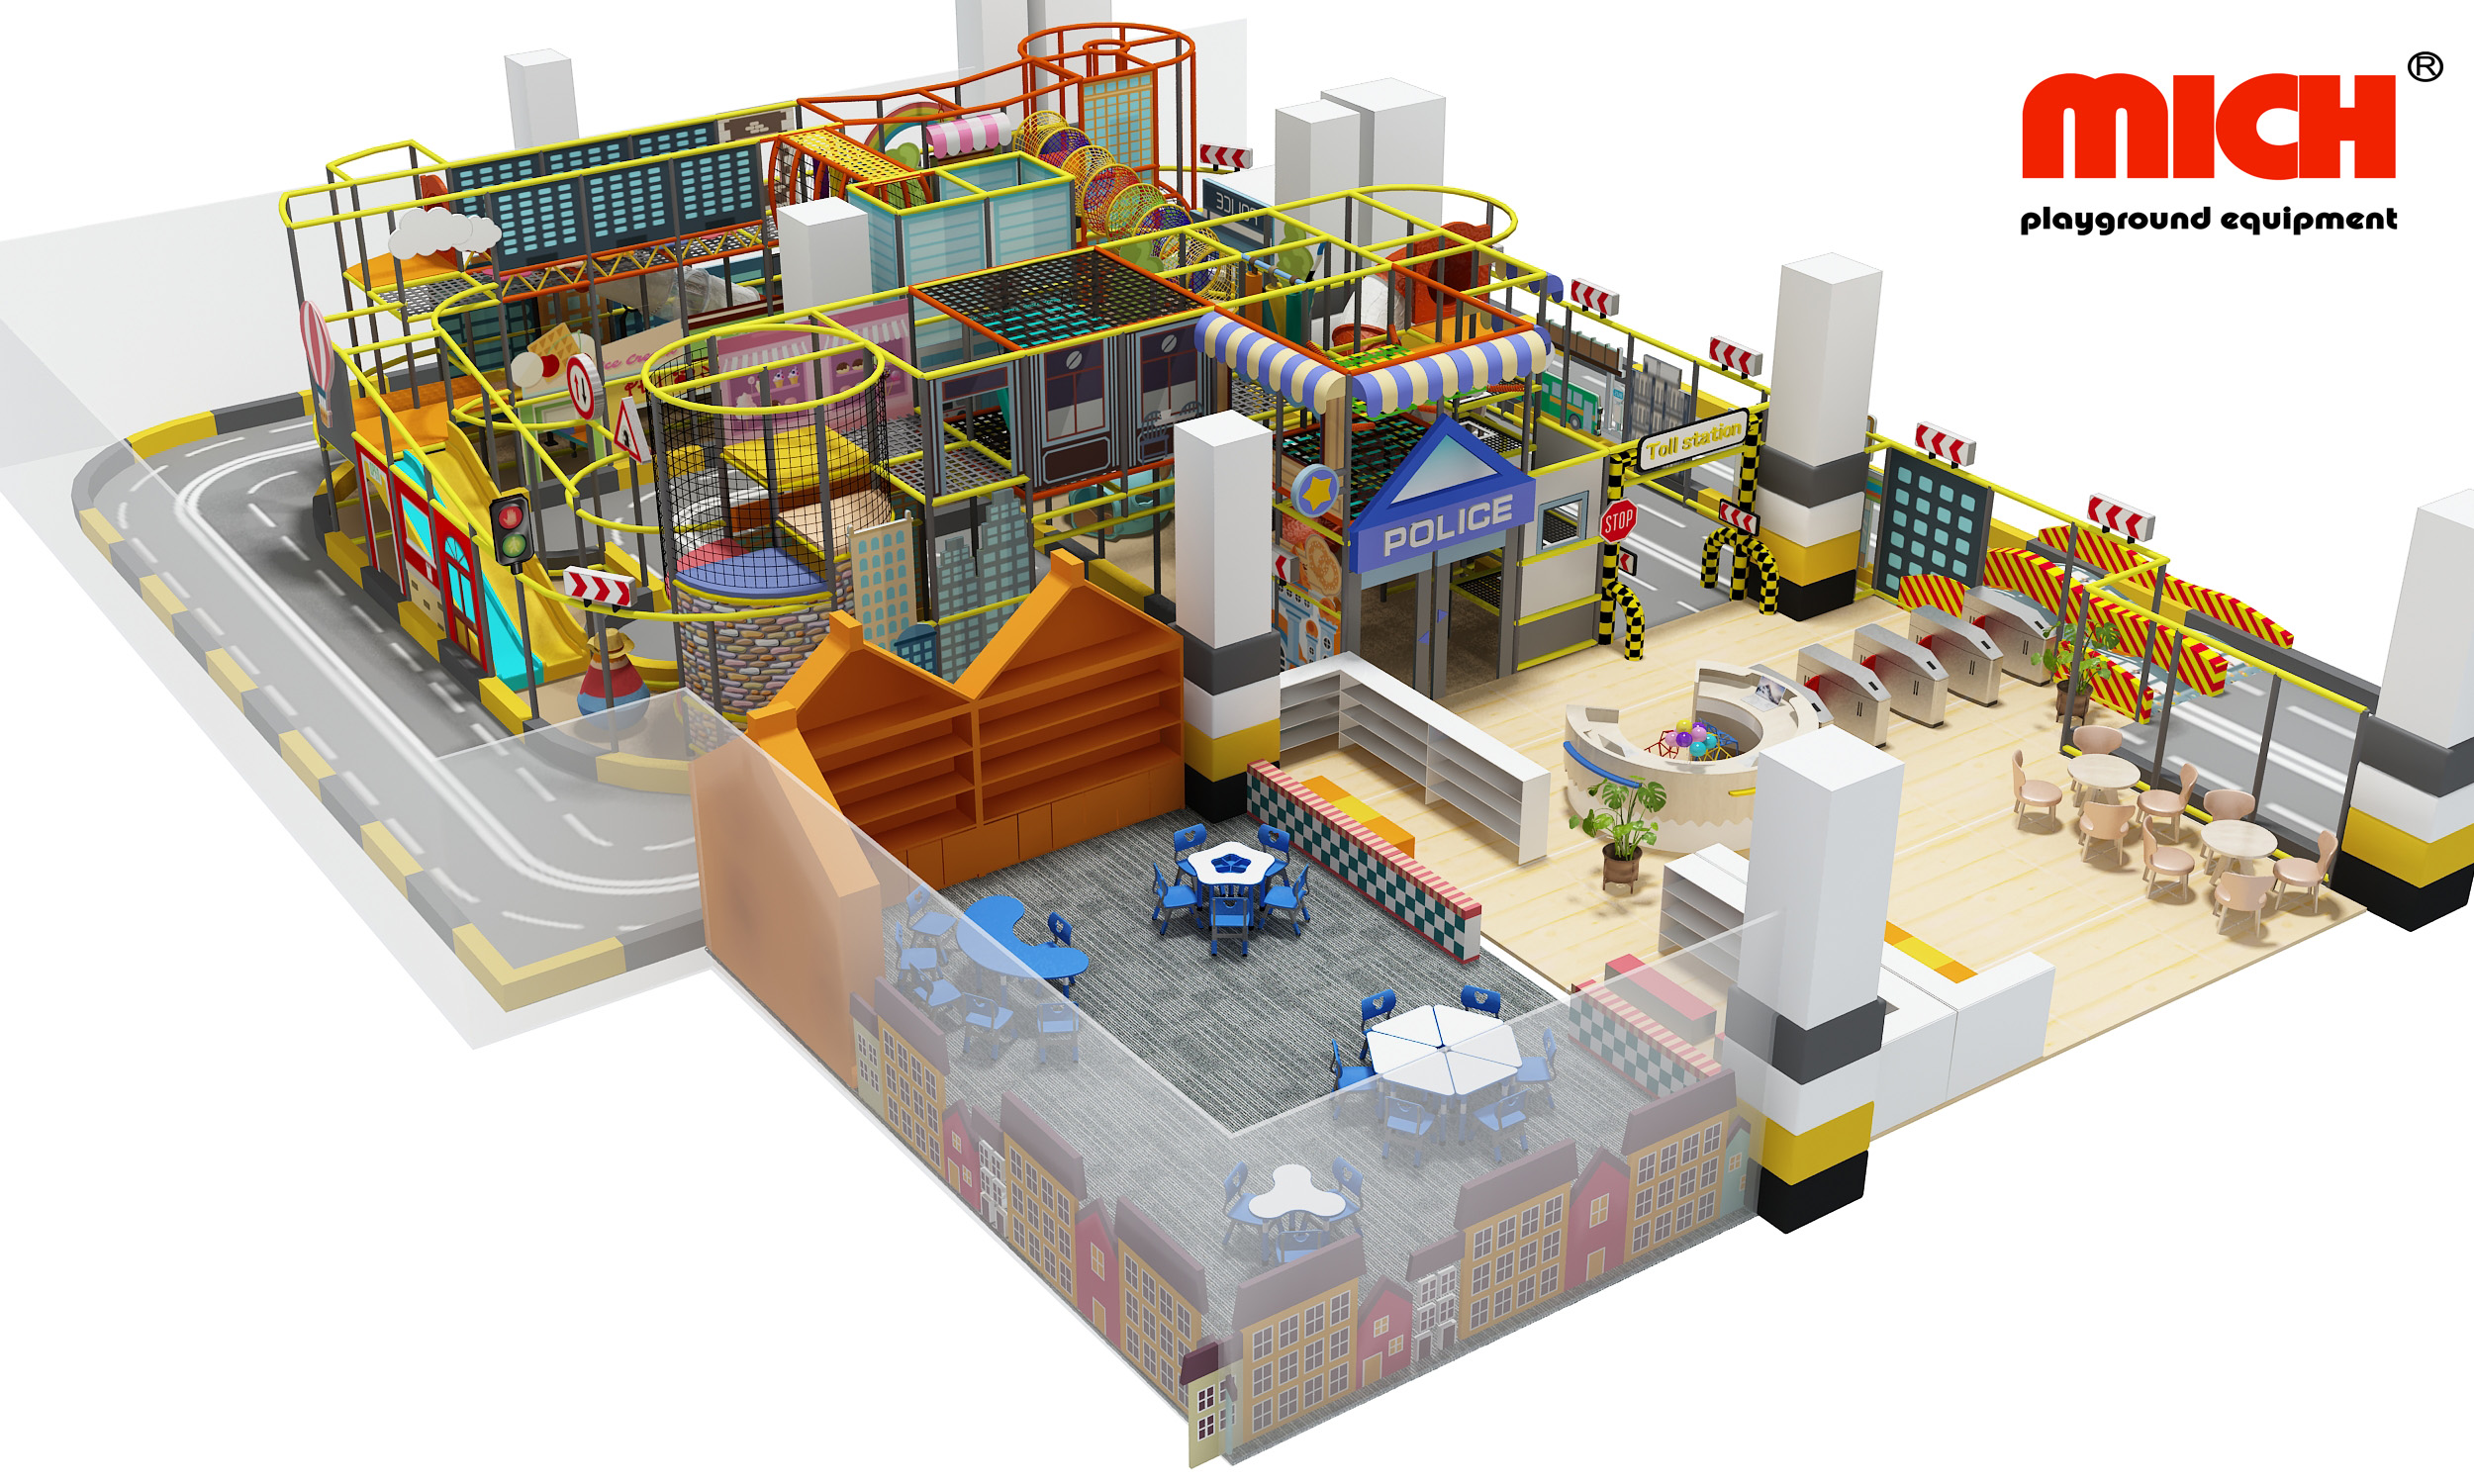
The custom design process begins with accurate architectural data. You must provide precise DWG or CAD files to your manufacturing partner. Engineers use these files to map all structural constraints. They account for ceiling height variations, HVAC placements, load-bearing columns, and entrance flows. Missing a single low-hanging duct can derail an entire installation, requiring costly on-site welding and modifications.
Ancillary space planning parameters are equally critical. The design must calculate exact square footage for parent seating areas, ticketing counters, retail zones, and safety clearance areas. A professional supplier integrates these non-play zones into the master CAD file to ensure optimal traffic flow and operational efficiency. They understand that the playground is a business, and the layout must support operational logistics just as much as it supports play.
Once the 2D spatial plan is approved, the iterative process of 3D layout development begins. Manufacturers adapt custom themes like space exploration, jungle adventures, or cyberpunk aesthetics to the physical structure. They achieve this using specialized cladding, custom fiberglass molds, and high-resolution printed PVC. The theming isn't just painted on; it is integrated into the physical shape of the equipment.
Reviewing the 3D proofs requires careful attention to detail. You must evaluate material textures, the placement of interactive elements, and crucial parental sightlines. Clear sightlines allow staff and parents to monitor children easily, which directly impacts the safety and operational flow of the venue. If a parent cannot see their child from the seating area, they will not relax, and they will not stay as long.
Translating 3D aesthetic models into actionable manufacturing blueprints requires intense technical detailing. Engineers calculate the required specifications for custom spans and multi-level structural integrity. Dynamic load-bearing calculations are mandatory for high-stress zones. They must account for the weight of the equipment, the maximum capacity of users, and the kinetic energy generated during play.
Features like trampoline parks, ninja courses, or high-drop slides generate significant kinetic force. The underlying steel framework must be engineered specifically to absorb and distribute these loads safely. This phase strips away the aesthetics to focus entirely on structural physics and material tolerances. The engineers determine the exact gauge of steel required for every single support post and crossbeam.
Custom designs must match local municipal codes perfectly. Fire hazard regulations, emergency exit clearances, and maximum occupancy limits dictate structural boundaries. A professional manufacturer coordinates these requirements before any raw material cutting begins. They adjust the layout to ensure compliance with local fire marshal requirements, such as maintaining specific distances between the equipment and the building's sprinkler heads.
They often work alongside your local engineers or zoning consultants. This collaborative pre-screening prevents costly modifications during the installation phase. Ensuring compliance at the blueprint stage guarantees a smoother permitting process with local authorities. It is far cheaper to move a digital slide in AutoCAD than it is to move a physical slide on the job site.
Custom designs directly impact safety certifications. Every bespoke layout must still adhere to strict entrapment, fall zone, and impact attenuation standards. You must verify if a manufacturer designs specifically to ASTM (North America), EN (Europe), or AS (Australia) standards. These standards dictate everything from the size of the gaps in the netting to the thickness of the floor padding.
Request detailed case studies of previous custom projects. Look for installations that successfully passed third-party safety inspections from organizations like TUV, SGS, or Intertek. Documented proof of compliance is the only reliable indicator of a manufacturer's technical competence regarding safety. Do not accept vague assurances; demand to see the actual certification reports for their custom builds.
Furthermore, a competent manufacturer will proactively point out potential safety issues in your initial concept. If you request a slide that is too steep for the available run-out zone, they should refuse to build it and offer a safer alternative. This pushback is a sign of a responsible engineering team.
Evaluating raw materials used in bespoke components is vital for longevity. You must scrutinize galvanized steel pipe wall thickness, high-density foam specifications, fire-retardant vinyl ratings, and the use of non-toxic plastics. Custom-fabricated elements often require thicker steel or denser foam to maintain structural integrity outside standard modular dimensions.
| Component Category | Standard Modular Specification | Custom-Fabricated Requirement |
|---|---|---|
| Structural Steel | Standard 2.0mm thickness | Up to 3.0mm or custom profiles for wide spans |
| Padding Foam | Standard density EPE foam | High-density EVA for high-impact custom zones |
| Theming Elements | Generic printed PVC banners | Hand-sculpted, fire-rated fiberglass molds |
| Netting | Standard grid nylon | Reinforced, anti-climb custom woven mesh |
The trade-offs between standard modular parts and custom-fabricated elements regarding durability and maintenance are significant. Custom parts often last longer because they are engineered for specific loads, but replacement parts require longer lead times since they cannot be pulled from a stockroom.
A credible manufacturer utilizes industry-standard software to eliminate guesswork. Look for proficiency in AutoCAD, 3ds Max, SolidWorks, and SketchUp. Advanced software capabilities drastically reduce the margin of error between the digital design and physical fabrication. If a supplier is still using basic 2D drafting tools for complex 3D structures, they are not equipped for true custom work.
When engineers use SolidWorks for structural components, they can simulate load stresses digitally. This ensures the custom steel framework will perform exactly as intended once welded and assembled on the factory floor. They can identify weak points in the digital model and reinforce them before manufacturing begins.
To ensure a successful custom build, you must follow a rigorous sourcing framework. Skipping steps leads to misaligned expectations and costly errors on the job site.
Standard industry practice often involves upfront design fees for fully bespoke layouts. However, reputable manufacturers typically credit this fee toward the final equipment invoice upon order placement. This fee covers the extensive engineering and 3D modeling required to develop a custom concept. Highly customized components, such as unique fiberglass molds or specialized interactive screens, may trigger specific Minimum Order Quantities for those raw materials. You must clarify these thresholds during the initial contract negotiations to avoid unexpected costs later in the process.
When evaluating an indoor playground china supplier, ask for a clear breakdown of what the design fee covers. It should include a specific number of revisions and full access to the final CAD files if you choose not to proceed with manufacturing.
Custom projects require realistic timelines. Iterative design revisions, custom material sourcing, and specialized fabrication add weeks to the schedule compared to standard orders. Build a procurement schedule that aligns strictly with your facility's construction milestones. Factor in transit times, customs clearance, and local installation buffers to avoid costly venue opening delays.
A standard modular kit might ship in 15 days, but a fully custom build can take 45 to 60 days just for fabrication. You must also account for the back-and-forth communication during the design phase, which can easily take a month if you require multiple revisions.
Investing in custom design builds significant brand equity. A unique aesthetic justifies higher admission prices and dramatically improves customer retention. While the initial capital expenditure for bespoke equipment is higher, the market differentiation it provides accelerates the break-even point. Evaluate the projected operational lifespan of the custom build against the rapid obsolescence of generic modular kits.
Families will drive past three generic play centers to visit one that offers a unique, immersive experience. Custom theming turns your facility into a destination rather than just a rainy-day backup plan. This increased foot traffic and higher perceived value directly impact your bottom line.
The risk of translation errors is real, especially regarding aesthetic nuances or highly technical specifications. Misaligned expectations can result in wrong color palettes or incorrect structural dimensions. A misunderstanding about the exact shade of blue or the specific angle of a slide can ruin the final aesthetic.
To mitigate this, mandate comprehensive video walkthroughs of all 3D models. Require detailed, English-language specification sheets for every component. Utilize dedicated bilingual project managers to ensure all technical requirements are understood and documented clearly. Never rely solely on email text; use visual aids and annotated diagrams for all critical communications.
Manufacturers might substitute materials on non-standard parts to save time or reduce costs. This compromises both safety and durability. If they run out of 3.0mm steel, they might substitute 2.0mm steel without telling you, assuming you won't notice once it is covered in foam padding.
Implement a strict requirement for a trial assembly at the factory. Demand high-resolution video, 3D laser-scanning data if available, and extensive photographic evidence of the fully assembled custom structure. Do not authorize final payment or shipping until this visual proof is verified. You should be able to see every joint and connection point clearly in the provided media.
Installing bespoke equipment without the manufacturer's direct on-site labor presents significant challenges. Visa restrictions or travel costs often prevent overseas installation teams from assisting on-site. A local contractor who has never built a playground will struggle with custom components.
Ensure your contract includes comprehensive, custom-generated 3D installation manuals. Every component must feature clear, numbered labeling that corresponds directly to the blueprint. Establish a protocol for live video support with the manufacturer's engineers to guide your local build team through complex structural connections. The manual should read like a highly detailed LEGO instruction book, specific to your exact layout.
An overseas manufacturer can absolutely deliver high-level, site-specific custom designs. Success depends entirely on selecting a partner with genuine in-house engineering, R&D capabilities, and a strict adherence to international safety standards. By following a structured evaluation and sourcing framework, facility operators can secure unique, highly competitive entertainment structures that maximize space and ensure long-term operational safety.
A: Yes, many manufacturers charge an upfront design fee for fully custom layouts to cover engineering and 3D modeling time. However, this fee is almost always credited toward the final equipment invoice once the manufacturing order is officially placed.
A: A fully custom project typically takes 30 to 60 days for manufacturing, depending on the complexity and size of the structure. This timeline excludes the initial design iteration phase and international shipping times, which must be factored into your project schedule.
A: Absolutely. Top-tier manufacturers engineer custom designs specifically to meet ASTM F1918 (US) or EN 1176 (Europe) standards. You must specify your required regional standards during the initial briefing so engineers can calculate proper fall zones and structural load limits.
A: You must provide accurate architectural DWG or CAD files. These files must detail exact floor dimensions, ceiling heights, structural column locations, HVAC placements, and all designated entrances and exits to ensure a precise fit.
A: The most effective method is mandating a factory trial assembly. The manufacturer pre-builds the structural framework in their facility to verify dimensions and tolerances before shipping. You should also ensure your initial CAD files are perfectly accurate.
A: While possible with a skilled local contracting team, it requires comprehensive 3D installation manuals and sequentially numbered components. It is highly recommended to secure live remote video support from the manufacturer's engineering team during the installation process.