- All
- Product Name
- Product Keyword
- Product Model
- Product Summary
- Product Description
- Multi Field Search


Views: 1 Author: Site Editor Publish Time: 2026-08-28 Origin: Site
Planning visitor flow represents a crucial operational and risk-management factor. It is never just a simple aesthetic choice. For commercial developers, municipalities, and schools, poor flow directly leads to severe safety hazards. It also causes accelerated equipment wear and artificially reduced user capacity. Planners often underestimate these operational risks.
A successful commercial Outdoor Playground relies entirely on strategic spatial planning. Designers must carefully manage kinetic energy across the site. They must physically separate different age groups to prevent injuries. Furthermore, they need to guarantee fully accessible circulation throughout the entire space.
In this article, you will discover a practical evaluation framework. We explain exactly how to assess site layouts and mandate compliance-driven zoning. You will also learn how to select a vendor capable of engineering high-capacity, low-friction play environments. This knowledge ensures your next project operates safely and efficiently.
Safety via Separation: Effective flow planning drastically reduces collision risks by physically separating high-kinetic activities from passive play areas.
Age-Appropriate Zoning: Dispersing user traffic based on age and play type (e.g., separating 2-5 and 5-12 age groups) ensures ASTM/CPSC compliance.
Circulation Durability: Primary pathways require specific surfacing investments (e.g., Poured-in-Place rubber) to withstand concentrated foot traffic and meet ADA standards.
Vendor Evaluation: The best design proposals don't just list equipment; they provide spatial models demonstrating clear sightlines, use zones, and accessible transition points.
Poor spatial planning carries significant hidden costs. Planners often group too many popular attractions close together. Bottlenecks immediately form during peak hours. These bottlenecks force user pathways to overlap heavily. Crowded pathways often invade designated "use zones." A use zone is the mandatory safe space surrounding play equipment. When walkways cross these zones, you risk severe collisions. These design failures lead directly to compliance issues. Consequently, operators face higher liability premiums and widespread user dissatisfaction. Parents quickly abandon parks feeling unsafe or overly crowded.
You must define what "good flow" actually looks like. First, the design must maximize daily user capacity. Children should naturally spread out across the entire footprint. Second, caregivers need zero blind spots. Unobstructed visibility allows parents to monitor children comfortably. Third, the site requires ADA-compliant accessibility. Wheelchair users should navigate the entire space without encountering dead ends. Finally, a good layout ensures predictable maintenance schedules. Traffic disperses evenly, resulting in uniform wear-and-tear on surfaces. This balance keeps operational disruptions minimal.
Commercial asset longevity drops significantly under poor layout conditions. Artificial traffic concentration destroys safety surfacing prematurely. For example, placing the only park entrance directly next to a heavy-use swing set causes extreme friction. The ground surface degrades rapidly in these forced funnels. Diligent spatial planning eliminates these destructive traffic funnels. It preserves your surfacing investments while keeping the environment safe.
Evaluating a vendor's zoning strategy requires a features-to-outcomes mindset. You must ask how each equipment placement affects human behavior. The layout must logically sequence play areas. Planners should guide children smoothly from low-energy entries to high-energy zones. A chaotic layout creates overlapping running paths. A logical layout functions like a well-designed road system. It directs traffic predictably and safely.
You must strictly separate high-kinetic activities from passive areas. High-energy equipment generates intense movement and momentum. Swings, long ziplines, and tall slides belong on the perimeter. Alternatively, place them in isolated nodes. This isolation prevents cross-traffic collisions. Children running between climbing structures should never cross a swing's path. Thoughtful perimeter placement naturally keeps fast-moving users away from slower, wandering toddlers.
Designated "quiet zones" provide necessary relief within busy environments. Position an Outdoor Playhouse, sensory panels, or sandbox areas in these spaces. This strategy naturally pulls toddlers out of high-traffic collision paths. It also supports neurodivergent children requiring lower sensory input. These quiet anchors offer a highly secure environment. They encourage imaginative play away from chaotic physical activity.
Regulatory bodies expect clear separation between different age groups. The CPSC strongly recommends separating 2-5 year-old equipment from 5-12 year-old equipment. Older children play aggressively. Toddlers lack spatial awareness. Mixing them invites disaster. You should use physical buffers to separate these zones.
Effective physical buffers include:
Strategic seating areas and benches for parents.
Low-level landscaping or native garden beds.
Elevation changes using gentle, accessible ramps.
Distinct color-coded safety surfacing.
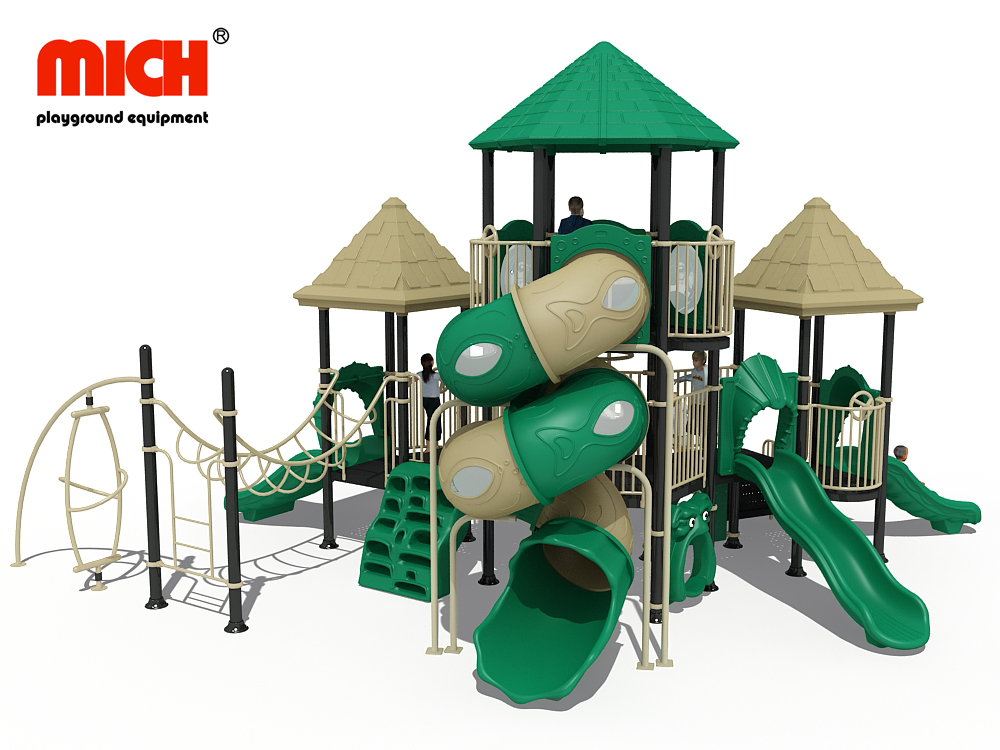
Effective pathway design requires a hierarchical approach. A commercial facility must feature primary arterial routes. These main routes handle bulk traffic moving into and out of the park. Secondary exploratory routes branch off from the main arteries. They guide children toward specific play nodes. Primary routes must be wide and direct. Secondary routes can be winding, encouraging discovery. Comparing these design options helps you balance efficiency and fun.
You must evaluate accessible routes rigorously. ADA compliance requires continuous, barrier-free paths of travel. These paths must connect all primary ground-level play components. They must also connect accessible transition points on elevated structures. You cannot include curbs or steps in these main pathways. Furthermore, pathways terminating at dead ends require a minimum 60-inch turnaround radius. This allows wheelchair users to reverse direction comfortably.
Traffic volume heavily dictates your surface choices. High-traffic funnels require specific attention. Entryways and slide exits endure relentless foot traffic. They require highly durable, unitary surfacing like Poured-in-Place (PIP) rubber. Loose-fill materials, such as engineered wood fiber, fail quickly here. Heavy traffic displaces loose fill, creating deep trenches. Trenching reduces fall protection and destroys ADA accessibility.
Table 1: Playground Surface Types and Traffic Suitability
Surface Material | Type | Traffic Suitability | Maintenance Frequency |
|---|---|---|---|
Poured-in-Place (PIP) Rubber | Unitary | High (Primary Routes, Exits) | Low |
Rubber Tiles | Unitary | Medium to High | Low to Medium |
Engineered Wood Fiber (EWF) | Loose-Fill | Low (Secondary Routes) | High (Requires raking) |
Artificial Turf (with padding) | Unitary | Medium | Low |
Even beautiful designs often harbor structural failures. Planners routinely underestimate how humans actually move through space. People take the shortest route between two points. If a pathway curves too widely, children will cut across safety zones. We must address these behavioral realities during the planning phase. Fixing layouts after installation proves incredibly expensive.
We strongly warn against single-entry choke points. Funneling everyone through one gate creates immediate congestion. Planners must design wide, multi-directional ingress and egress nodes. These expanded nodes accommodate peak weekend crowds. Additionally, you must provide dedicated stroller parking near entrances. Parents often abandon strollers randomly. This blocks vital access pathways. Designated parking keeps primary routes clear.
You must adhere strictly to compliance requirements for exit zones. Slide run-outs generate sudden bursts of forward momentum. Planners must ensure slide exits do not intersect main walkways. A child exiting a fast slide cannot safely cross the path of another child. Similar rules apply to swings. Swing clearances extend significantly beyond the physical frame. Never position a popular climbing wall directly facing a swing set.
Evaluating a layout requires a comprehensive 360-degree caregiver visibility check. Visual obstructions increase supervision risks dramatically. Poorly placed large structures create blind spots.
Follow these sightline mitigation steps:
Place the tallest enclosed structures on the northern or rear perimeter.
Keep the central core populated with lower-profile climbing nets or balance beams.
Ensure all seating areas provide unobstructed views of high-risk equipment.
Avoid clustering opaque shade structures too closely together.
Verify visibility from multiple seating angles using 3D modeling tools.
You should approach vendor pitches using a skeptical, evaluation-first checklist. Many vendors produce colorful renders. However, glossy images hide poor flow mechanics. You need vendors who prioritize spatial engineering over sheer equipment volume. Do not judge a proposal by how packed the space looks. Overcrowded designs represent a major red flag.
You must insist on seeing CPSC and ASTM "Use Zone" overlays. Demand these overlays on all 2D overhead designs. You need to verify fall zones visually. They must never intersect active pathways. If a vendor cannot provide accurate use-zone mapping, reject their proposal. This documentation proves they understand basic compliance laws.
Challenge vendors to provide accurate "Child Capacity" metrics. Many sales teams offer arbitrary guesses. You need data based strictly on the layout. Industry standards often dictate specific capacity formulas based on deck square footage and component count. Ask the vendor to explain their calculation methodology clearly.
Chart 1: Vendor Evaluation Scoring Matrix
Evaluation Criteria | Red Flag (Poor) | Green Flag (Excellent) |
|---|---|---|
Use Zone Mapping | Overlapping fall zones and paths | Clear, separated zones documented |
Age Separation | Mixed 2-12 equipment globally | Physical buffers between age groups |
Sightlines | Tall structures block central view | 360-degree caregiver visibility |
ADA Accessibility | Steps or dead-end paths | Continuous routes to all nodes |
We heavily recommend initiating a formal site assessment before finalizing any equipment selection. You need professionals to survey your specific land. They must ensure the natural topography supports intended drainage patterns. Sloped land heavily dictates where pathways can safely go. Proper site assessments prevent costly grading surprises later.
Planning visitor flow acts primarily as an exercise in risk mitigation and user experience optimization. Excellent equipment cannot fix a broken spatial layout. You must prioritize logical circulation above all else. This approach prevents collisions, reduces liability, and maximizes your daily user capacity.
A well-planned playground operates seamlessly. It naturally guides children toward age-appropriate challenges. It also keeps sightlines perfectly clear for supervisors. Parents will return frequently when they feel relaxed and secure watching their children play.
We encourage all buyers to take proactive steps today. Request a site-specific traffic flow analysis from your prospective manufacturers. Demand clear use-zone mapping before you sign any equipment contracts. Protecting your layout design ultimately protects your entire community.
A: Industry baselines recommend allocating 75 to 100 square feet per child. This metric fluctuates depending on equipment density. It also changes based on your ratio of active to passive play spaces. Using this baseline helps buyers calculate total footprint needs accurately. Always account for required safety use zones when determining maximum capacity limits.
A: A Use Zone, or Fall Zone, represents the mandatory safety clearance surrounding play equipment. Pathways must never intersect these zones. Strict separation prevents dangerous collisions between running children and falling or exiting children. Effective pathway planning routes all pedestrian traffic safely around these designated impact areas.
A: You must install unitary surfacing, like PIP rubber, along all primary routes. Ensure all transition edges remain perfectly flush to prevent tripping. ADA guidelines mandate adequate turnaround radii. You must provide a minimum 60-inch clear turning space at any dead ends or inside enclosed structures.