- All
- Product Name
- Product Keyword
- Product Model
- Product Summary
- Product Description
- Multi Field Search

Views: 1 Author: Site Editor Publish Time: 2026-08-28 Origin: Site
Walking past an empty playground often paints a deceptively simple picture of childhood joy. Underneath the vibrant colors and inviting slides lies a complex web of architectural decisions. These spaces demand rigorous planning. While school and municipal park playgrounds might look identical at first glance, they serve fundamentally different operational functions. They handle distinct traffic patterns and require tailored supervision models. Installing a park-style layout on a school campus often creates dangerous supervision blind spots. It also leads to premature equipment wear and remarkably poor utilization during busy periods. We designed this evaluation framework for administrators, landscape architects, and municipal planners navigating these environments. You will learn how to align equipment selection with site-specific usage realities. We will also explore the critical differences in liability requirements and safety zoning to protect your community.
Traffic Patterns Dictate Capacity: Schools require "surge capacity" to handle hundreds of children in 20-minute windows; parks require sustained, diverse engagement for varying group sizes.
Sightline Requirements Differ: School designs must prioritize sweeping, unobstructed sightlines for a few teachers monitoring many students; park designs prioritize localized seating perimeters for parents monitoring their own children.
Zoning is Critical for Schools: Schools require strict age-segmented zones (e.g., K-2 vs. 3-5); parks benefit from fluid, multi-generational, and inclusive play areas.
Durability and Vandalism: Unfenced park environments demand higher vandal-resistance specifications than secured school campuses.
Evaluating capacity needs defines the primary operational difference between these two environments. Schools experience extreme utilization spikes on a daily schedule. Think of a standard recess bell ringing. Suddenly, hundreds of energetic students flood the play area simultaneously. This phenomenon requires massive "surge capacity" to accommodate intense bursts of activity. Parks operate under a completely different paradigm. They see steady, unpredictable usage flows. Families visit at random hours, resulting in fluctuating, smaller group sizes.
School design strategies must accommodate high throughput. You should prioritize continuous-loop equipment. Parallel play structures work exceptionally well in these settings. Designers often recommend dual zip lines and wide track events. These specific features prevent behavioral bottlenecks. They also maximize engagement during highly restricted 20-minute recess windows. When children constantly keep moving, disciplinary issues drop significantly.
Park design strategies focus heavily on dwell time. Visitors usually spend several hours enjoying the space. You must prioritize exploratory, open-ended structures. Complex multi-level forts and interactive panels encourage longer, unstructured play sessions. They invite children to invent new games over extended periods.
You can determine appropriate site sizing by applying a strict decision filter. Use this framework to calculate required play capacity effectively:
Identify peak enrollment numbers for single recess periods.
Assess local community demographic data to estimate park peak hours.
Assign a maximum user capacity value to each freestanding unit.
Calculate the total physical footprint required to avoid dangerous overcrowding.
The supervision ratio problem heavily influences spatial planning. Schools typically operate under a 1:30 teacher-to-student ratio. A single educator must constantly track dozens of rapidly moving children. Conversely, public parks usually see a 1:2 parent-to-child ratio. Caregivers focus exclusively on their own family members. This fundamental difference dictates entirely unique sightline requirements.
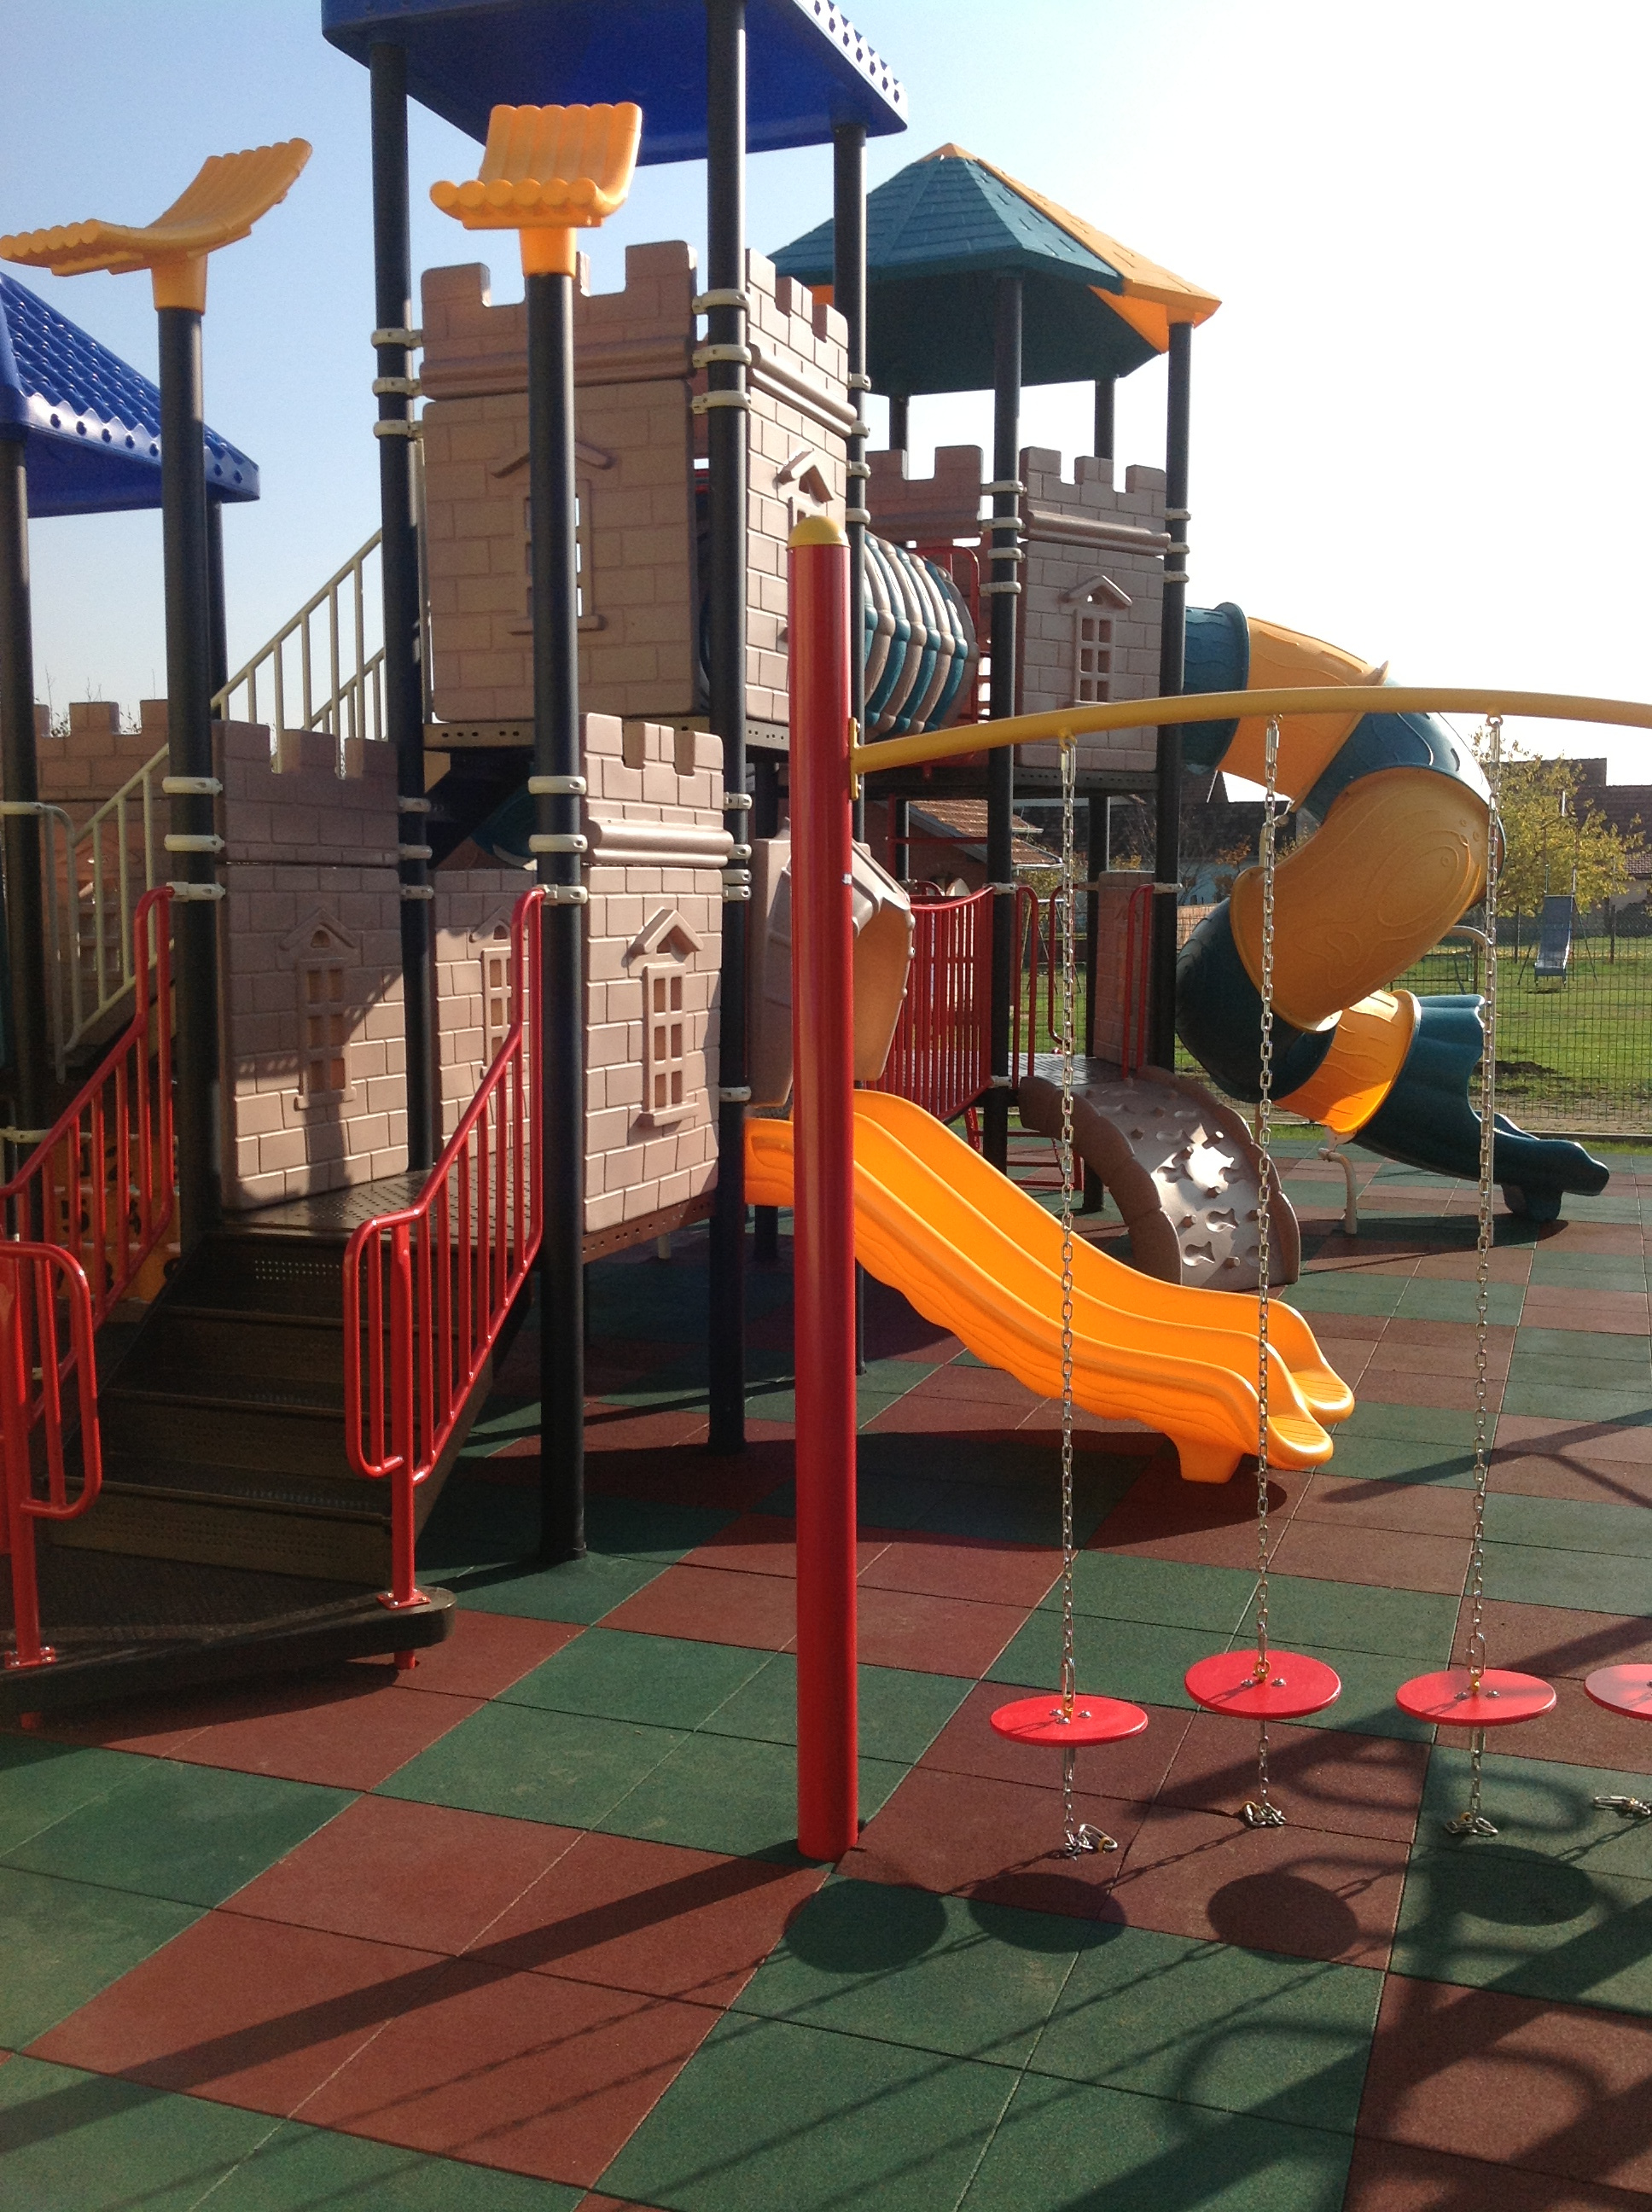
Designing for teachers requires sweeping visibility. You must avoid tall, opaque barriers in the center of the footprint. Large enclosed tube slides or massive solid walls create dangerous blind spots. Educators cannot supervise what they cannot see. Consolidate entry and exit points tightly. This approach allows staff to maintain easier perimeter control. Strategize equipment placement based on administrative security protocols. Placing the play zone in the back of the school often prevents unauthorized access.
Designing for caregivers shifts the focus toward comfort and localized visibility. Integrate shaded seating directly into the layout. Position picnic areas nearby. Maintain clear sightlines from the outer perimeter directly to toddler zones. Focus heavily on localized containment. You must prevent young children from wandering into adjacent parking lots or busy streets.
Supervision and Layout Matrix
Supervision Metric | School Environments | Municipal Park Environments |
|---|---|---|
Typical Supervisor Ratio | 1:30 (One teacher per thirty students) | 1:2 (One parent per two children) |
Sightline Priority | Sweeping, unobstructed panoramic views | Targeted views from perimeter seating |
Perimeter Control | Highly restricted entry/exit points | Open access, localized containment |
Central Structures | Transparent, open-concept designs | Complex, multi-level exploratory hubs |
Schools heavily favor curriculum-aligned play. Equipment should deliberately build specific gross motor skills. Activities must encourage cooperative problem-solving among classmates. Administrators often integrate these structures into established physical education frameworks. Fitness-focused obstacle courses serve this need perfectly. They challenge students to build core strength, balance, and cross-body coordination during structured outdoor time.
Community parks emphasize inclusive, community-focused play. You want high-capacity equipment bridging wide age gaps naturally. A successful public installation brings complete strangers together safely. High-yield freestanding equipment achieves this goal beautifully. For example, installing an Outdoor Merry Go Cycle allows multiple unacquainted children to safely collaborate and generate momentum simultaneously. Large net climbers also let diverse groups share the same structure organically. When planning any commercial Outdoor Playground, understanding these collaborative dynamics guarantees better community engagement.
Age separation realities differ drastically across these environments. Schools require distinct, physically separated zones. They split the 2-5 and 5-12 age groups aggressively. Strict safety mandates and district liability policies drive this physical separation. Parks take a much more fluid approach. They utilize subtle, progressive difficulty gradients. This strategy allows families to keep differently-aged children in the same general viewing area. A parent can easily watch a toddler on a low panel and a ten-year-old on a high climber simultaneously.
Planners must analyze different environmental stressors carefully. Schools face intense, repetitive daily wear. Hundreds of kids step on the exact same platform within twenty minutes. This creates localized fatigue on specific components. Parks face a broader spectrum of threats. They endure harsh weather exposure constantly. More importantly, they frequently suffer from after-hours misuse. Unfenced park environments demand significantly higher vandal-resistance specifications than secured school campuses.
Material selection becomes absolutely vital for municipal spaces. Planners should follow several specific guidelines to protect their investments:
Specify heavy-duty, tamper-resistant hardware across all connection points.
Require powder-coated steel posts to resist severe corrosion.
Eliminate easily-removable moving parts near ground level.
Utilize graffiti-resistant polycarbonate panels instead of standard plastics.
Avoid lightweight ropes or chains susceptible to simple cutting tools.
Surfacing implications dictate large portions of any project budget. Schools often prefer poured-in-place (PIP) rubber. Synthetic turf provides another excellent option. These choices guarantee ADA compliance easily. They also minimize loose-fill materials tracking directly into clean classrooms. Janitorial staff strongly prefer seamless surfacing. Parks frequently evaluate engineered wood fiber (EWF) instead. EWF controls initial budgets across much larger municipal footprints. However, you must evaluate this carefully. Municipal maintenance schedules must possess the capacity to handle regular topping off. EWF compacts over time and requires dedicated labor to remain compliant.
Regulatory baselines guide all initial planning stages. Both environments must meet strict Consumer Product Safety Commission (CPSC) guidelines. ASTM standards apply universally across all public play spaces in the United States. However, liability holding differs significantly. ADA compliance audits also diverge slightly in scope. Schools frequently face stricter internal mandates. Individualized Education Programs (IEPs) may dictate highly specific accessibility requirements for enrolled students. Parks generally focus on broader, universal accessibility standards for the general public.
Shortlisting vendor logic requires a methodical approach. You must assess vendor capabilities rigorously. Ask representatives if they possess distinct portfolios for different sectors. Request specific case studies highlighting educational environments versus municipal sectors. Do not accept generalized, mixed portfolios. The architectural needs vary too greatly to rely on one-size-fits-all solutions.
Take actionable steps before generating a purchase order. Request a site-specific capacity audit from your chosen representative. Ask for detailed 3D renderings reflecting your exact topography. This digital modeling helps you visualize crucial sightlines before committing to a purchase. You can easily spot hidden blind spots or awkward traffic flow issues on a screen. Correcting these errors digitally prevents costly mistakes during physical installation.
The success of an outdoor play space depends entirely on matching the design architecture to the operational realities of the site. Surges in student traffic require vastly different layouts than steady community park visits. Supervision models dictate your sightline priorities and equipment placement rules. Avoid off-the-shelf, pre-packaged solutions. They rarely address your unique geographic or demographic challenges effectively. Demand custom zoning layouts and rigorous capacity analysis from your chosen manufacturer. Focus strictly on how your specific community will interact daily with the equipment. To explore tailored solutions for your facility, consult an advanced site planning guide or schedule a professional site assessment today.
A: Schools generally avoid using public parks as primary play spaces. This approach creates severe liability risks and scheduling conflicts. Daily community-use overlaps make active student supervision nearly impossible. Public areas also lack the strict perimeter security required during typical school hours.
A: Poured-in-place (PIP) rubber or synthetic turf rank highest for schools. They require fewer maintenance hours compared to loose-fill materials. They also prevent children from tracking mulch into classrooms. These seamless surfaces easily accommodate mobility devices and handle heavy daily foot traffic.
A: Baseline federal ADA laws remain identical for both environments. However, schools frequently face stricter internal mandates. Individualized Education Programs (IEPs) may dictate highly specific accessibility features for enrolled students. Parks generally focus on broader, universal accessibility standards for the general public.
A: Quality commercial structures typically last between 15 to 20 years. Reaching this lifespan requires consistent municipal or district maintenance. Routine safety inspections, timely replacement of moving parts, and proactive rust prevention significantly extend the viability of the entire installation.